Building Design and Drafting Solutions in Bathurst and Narooma
Quick Draw Design & Drafting provides professional building design and drafting services for clients throughout Bathurst, Narooma, and surrounding areas. With more than 35 years of experience and a business established in 2008, we deliver practical solutions for residential, commercial, and industrial projects. From concept plans through to documentation and applications, we provide support throughout every stage of the process.
Building Design and Drafting Services for Residential, Commercial, and Industrial Projects
Whether you are planning a renovation, new home, or large-scale development, our building design services are tailored to suit your requirements. We create accurate plans and documentation that help bring your ideas to life while meeting planning and construction requirements. Our experience spans projects of all sizes across residential, commercial, and industrial sectors.
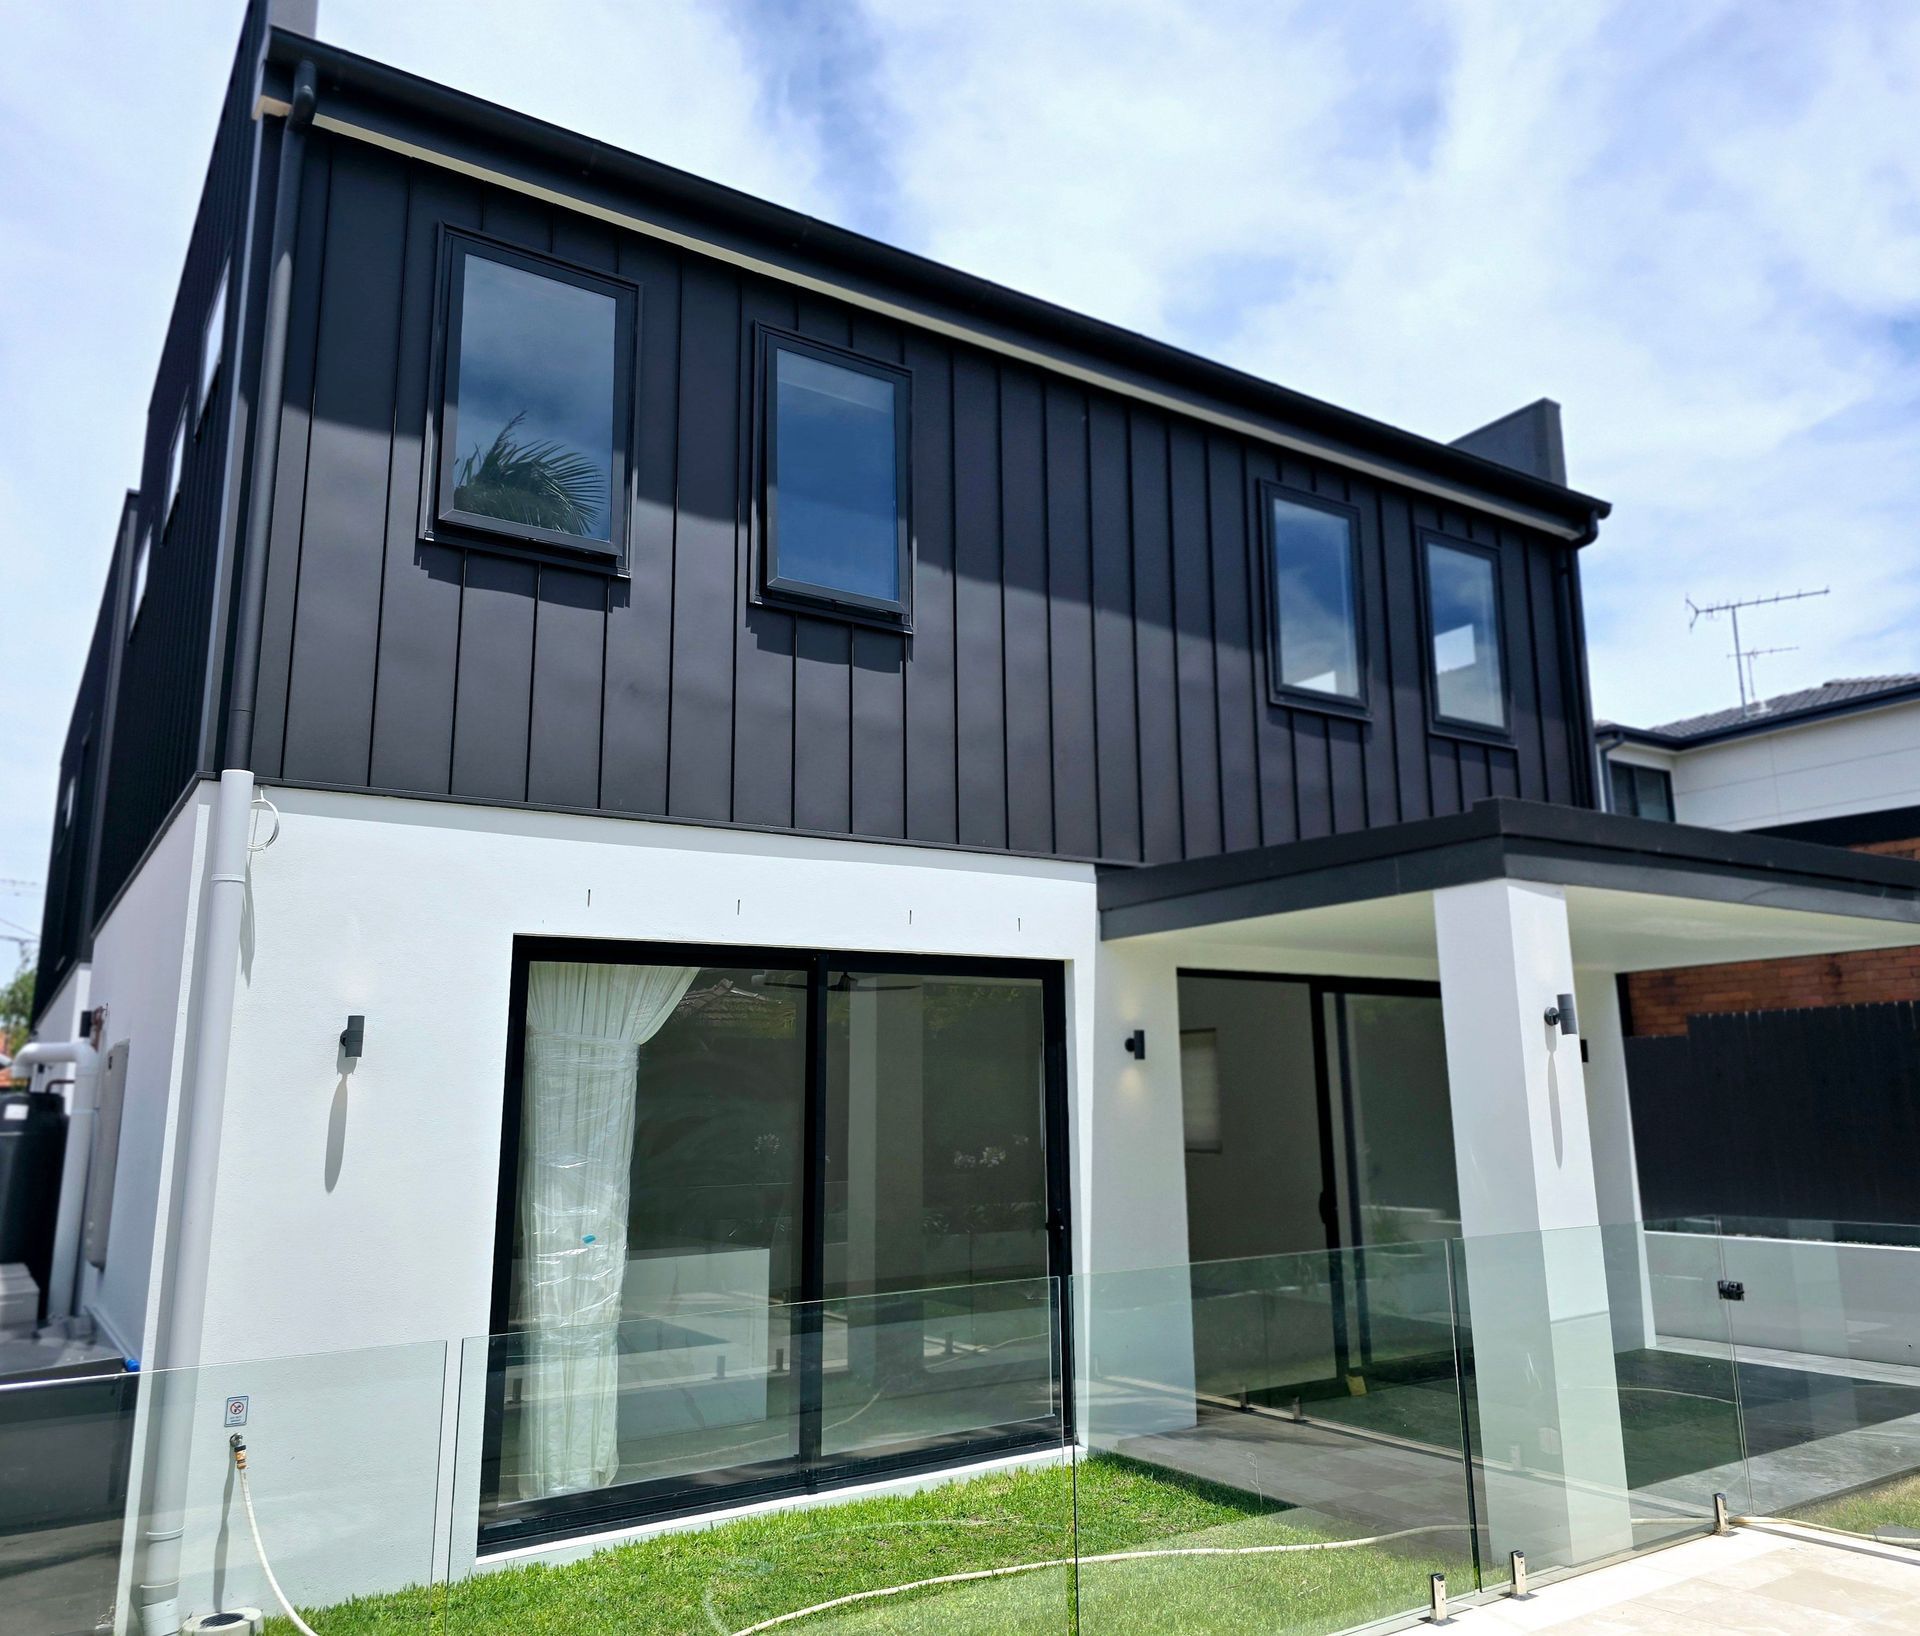
Residential Design and Drafting Services
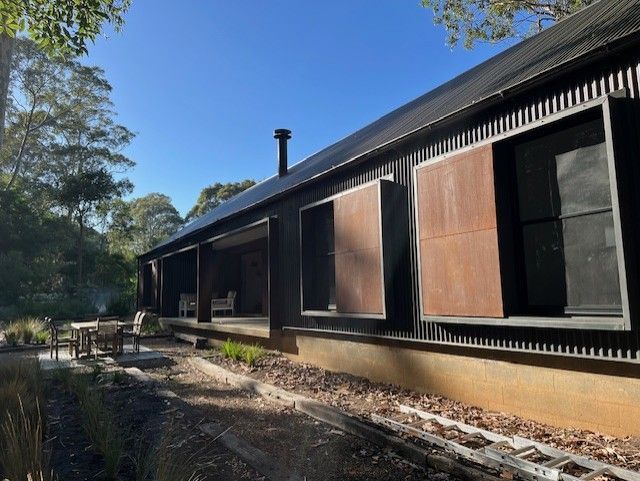
We prepare plans for new homes, renovations, extensions, units, and multi-dwelling developments. We create every design with functionality, style, and compliance in mind.
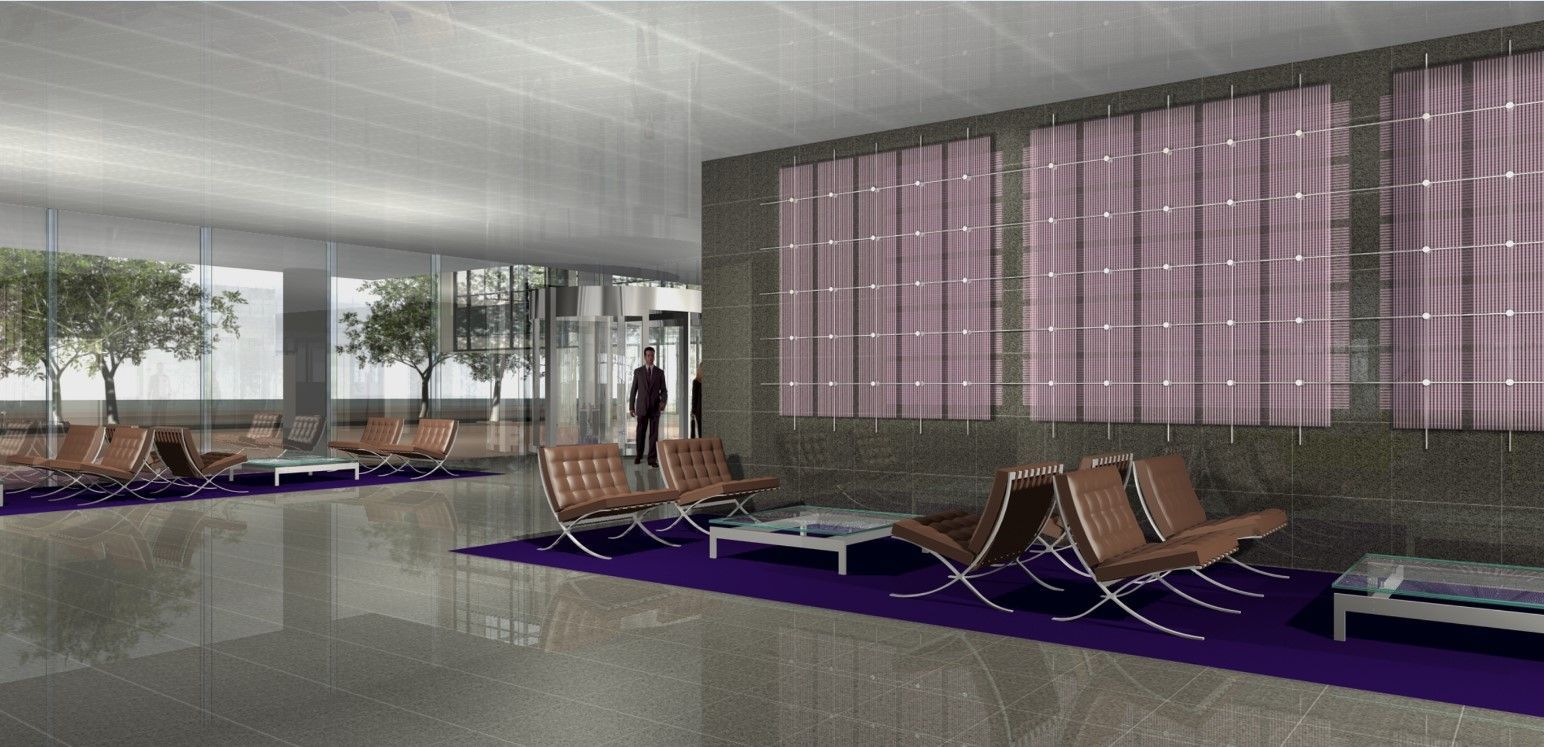
Commercial and Industrial Building Design Services
We provide design and drafting services for commercial and industrial projects, delivering practical layouts and documentation to support successful developments.
Building Design Process and Drafting Inclusions
Our comprehensive approach ensures every stage of your project is carefully planned and documented. We work closely with clients and consultants to streamline the approval process and deliver practical outcomes. From initial concepts to construction documentation, we provide a complete service tailored to your project.
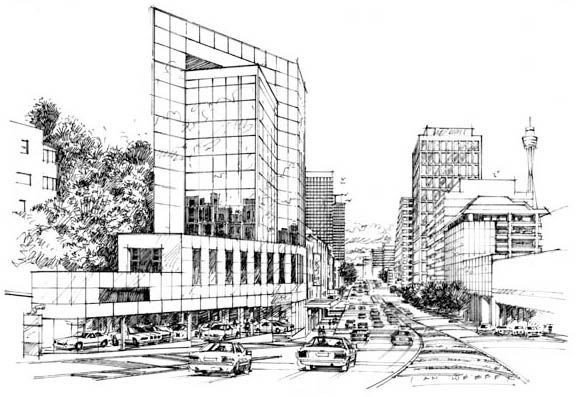
Our services include:
- Site inspections and measurements
- Site assessment and planning
- Sketch plans for cost analysis
- Preliminary design images and animated walk-throughs
- Development Application documentation
- Construction Certificate documentation
- BASIX certificates
- Coordination with consultants
- Assessment against NCC requirements
- Assessment against local council requirements
- Statements of Environmental Effects
- Heritage Impact Statements
- Photorealistic images for marketing
- Applications through the NSW Planning Portal
Marketing and Concept Images for Property Developments
Marketing and concept images help clients, investors, and stakeholders visualise a project before construction begins. We create high-quality illustrations and realistic 3D renderings for residential, commercial, and industrial developments. These images can assist with presentations, approvals, and promotional material.
What Are Marketing and Concept Images Used For?
Visual representations provide clear references and can be used for presentations, approvals, and marketing materials. They help communicate ideas more effectively to clients and decision-makers.
Who Uses Marketing and Concept Images?
Our images are suitable for real estate professionals, developers, architects, and anyone who benefits from visual representations of projects.
Frequently Asked Questions About Building Design Services
What projects do you design?
We provide design and drafting services for residential, commercial, and industrial projects, including renovations, extensions, new homes, and developments.
Can you prepare plans for council approvals?
Yes. We prepare plans and supporting documentation required for Development Applications and Construction Certificates.
Do you provide 3D images and concept renderings?
Yes. We create photorealistic images and concept illustrations to assist with presentations, marketing, and project visualisation.
Whether you're planning a new home, renovation, or commercial development, contact Quick Draw Design & Drafting on 0418 257 498 for professional building design and drafting services backed by more than 35 years of experience.